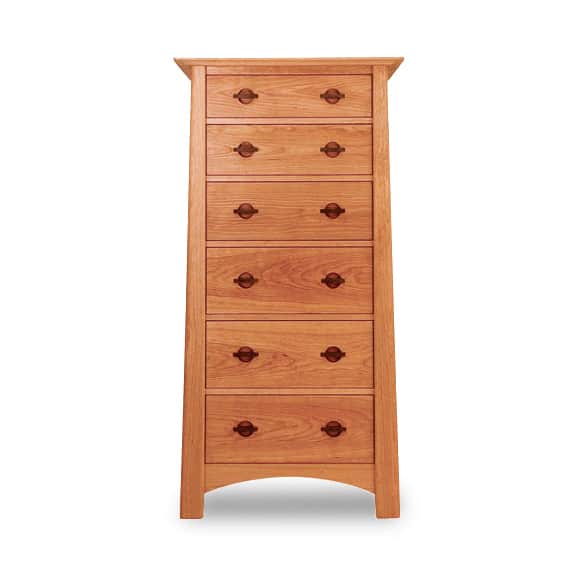
Cherry Moon Lingerie Chest
Discover organized, eco-friendly storage with a timeless silhouette: durable, natural wood build, smooth pulls, and a clean finish that invites effortless access and maintenance.
A practical, editorial-paced guide to optimizing bedroom layouts for both compact and expansive spaces. We’ll explore traffic flow, bed placement as a focal point, and how to map zones for sleeping, dressing, and seating. Drawing on design principles, sleep science, and real-world room scenarios, this piece blends actionable advice with a storytelling touch to help you craft restful, functional spaces.
When you walk into a bedroom, your sense of flow should be immediate. The fundamental rule is to establish a clear, unobstructed traffic pattern that does not force you to weave around furniture. Start by identifying the room’s natural entry path and then position the bed so it anchors the space without creating a bottleneck. The bed becomes the visual focal point, yet it should not feel imposed or claustrophobic. Instead, think of the room as a stage where traffic moves gracefully around the performance—sleep, dressing, and lounging—each in its own defined zone.
For small rooms, the challenge is to maximize floor area without compromising usability. Wall-mounted or slim-profile nightstands, under-bed storage, and lift-top storage ottomans can reclaim precious square footage. In larger spaces, the goal shifts to balancing proportion: consider mattress size relative to room dimensions, rug scale that anchors seating zones, and lighting that creates multiple “vantage points” across the space.
Core principles include: establishing a comfortable clearance around the bed (minimum 24 inches on each side if possible), ensuring door swing doesn’t collide with furniture, and creating a sense of visual harmony through proportion and rhythm. It’s about a design language that feels cohesive yet adaptable as your needs evolve—sleep, work, and relaxation coexisting without friction.
For compact bedrooms, every inch matters. Wall-mounted solutions become your best friends. Consider floating shelves above nightstands for essential items, extendable wall-mounted desks that disappear when not in use, and fold-away seating to avoid cramped corners. The goal is to create multi-functional zones rather than discrete, isolated spaces.
Thoughtful textiles and lighting choices also play a pivotal role. Use light-colored palettes to reflect more light, and layer lighting with overhead, task, and ambient sources. A compact room thrives when the lighting is designed to guide perception, making the space feel larger and more breathable.
Proportions matter. In a large master, you can embrace generous rug trails and layered seating that invite lounging and reading without appearing oversized. The bed should still hold a central, calm presence, but it can be anchored with a carefully positioned rug, a statement light, or a gallery wall that draws the eye toward a balanced focal point.
In smaller rooms, use visual anchors to create a sense of order. A well-chosen focal point could be a wall-mounted headboard idea, a vertical sculpture, or a pendant that drops from the ceiling to define a bed area. Rugs should be proportionate to the footprint—neither swallowed by the space nor too small to define a seating/bed zone. Lighting must be layered and flexible, enabling a cozy night-time setting or a bright dress-up moment for morning routines.
Understanding Bedroom Layout Essentials is a cornerstone piece in our design library, designed to help homeowners and renters alike make smarter, sleep-friendly choices across spaces of all sizes.
Published: 2026-09-23
Beyond layout, the bedroom is a sanctuary for rest. Our approach emphasizes the sleep ecosystem: a cool, draft-free environment; breathable textiles; and a layout that minimizes disturbances from tech sources. Consider the following: temperature control via HVAC planning for colder climates, textiles that wick moisture and help maintain consistent microclimates, and the strategic placement of blackout drapes for continuity of sleep cycles.
Building routines around your space enhances the impact of design. A consistent wake time, a pre-sleep wind-down ritual, and rituals around lighting can improve sleep quality. The room’s design should support these routines by offering a flexible lighting plan, a space for reading, and a comfortable, uncluttered surface for essential morning rituals.
While the article is written for a broad readership, a light touch of Burlington context can be woven in through practical tips. For example, climate-specific considerations for Burlington’s northern environments, public library design resources for home improvement inspiration, or local climate data that informs fabric choices and layering strategies. The aim is to offer a sense of place without making the content dependent on a single locale—preserving evergreen utility while inviting local relevance.
Branding can reflect a non-commercial, educational voice that positions the site as a trusted resource for the bedroom design journey. The overall tone remains friendly and editorial, echoing a People magazine-esque cadence that gives readers a sense of warmth and reliability.
This article is part of a broader content strategy focused on bedrom design fundamentals, space planning templates, and sleep-optimized living. For more, explore our ongoing series on layout optimization, lighting plans, and seasonal bedroom refresh ideas.
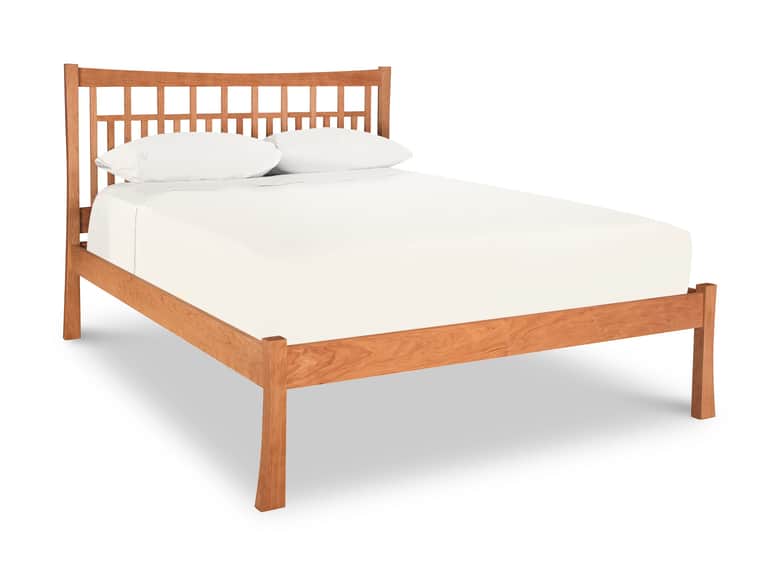
Images for product references are displayed below to illustrate how specific pieces align with space-conscious planning. If you’d like, I can replace these with alternative selections or add more contextual visuals upon request.